Architecture That Listens
A small Thessaloniki practice. Six architects, one model-maker. Sixty-two projects since 2014 — drawn at 1:20.
What we do
Three offers, one bench, twelve months of post-completion site visits.
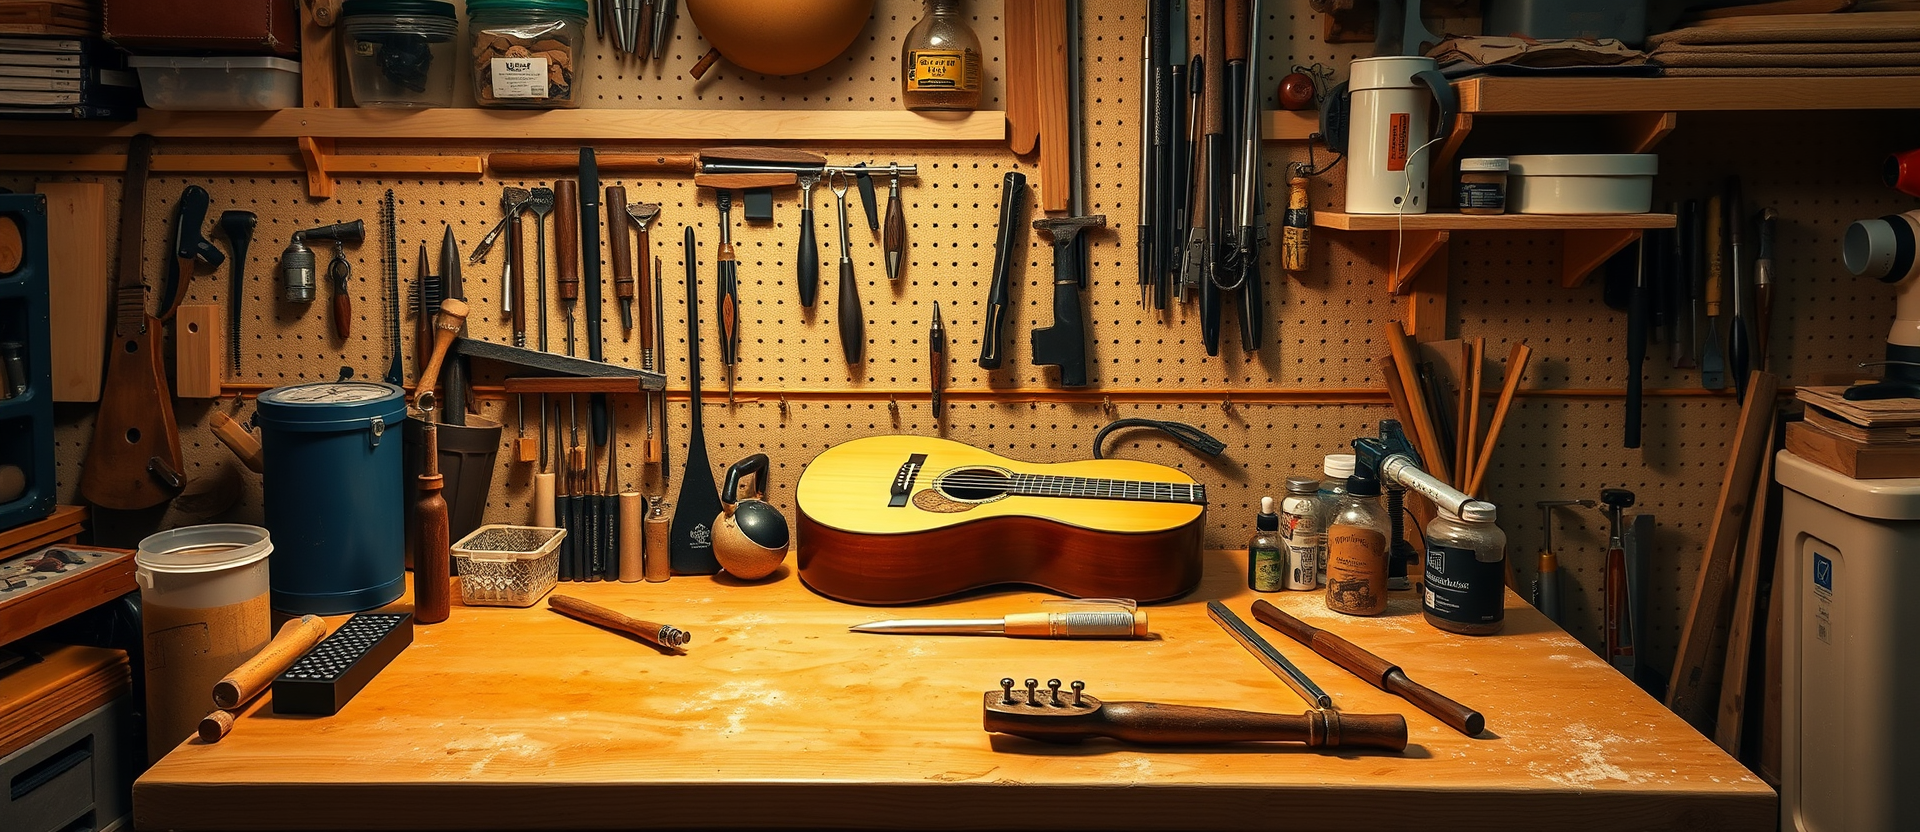
Architecture, interiors, and adaptive reuse — done by the same hands from sketch to handover. We do not work with white-label contractors and we do not subcontract drawings. The thing that arrives on site is the thing we drew at our bench on Tsimiski.
Featured project
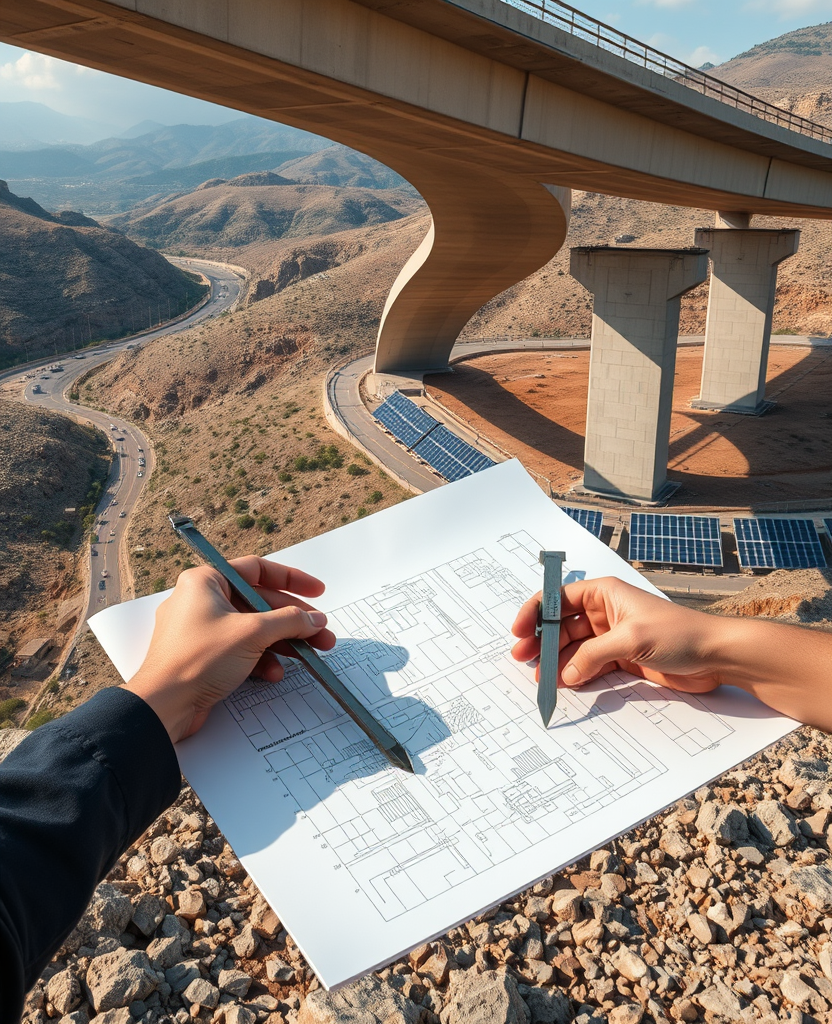
Thessaloniki, 2022 — 240 m². Domestic Award, Greek Institute of Architects.
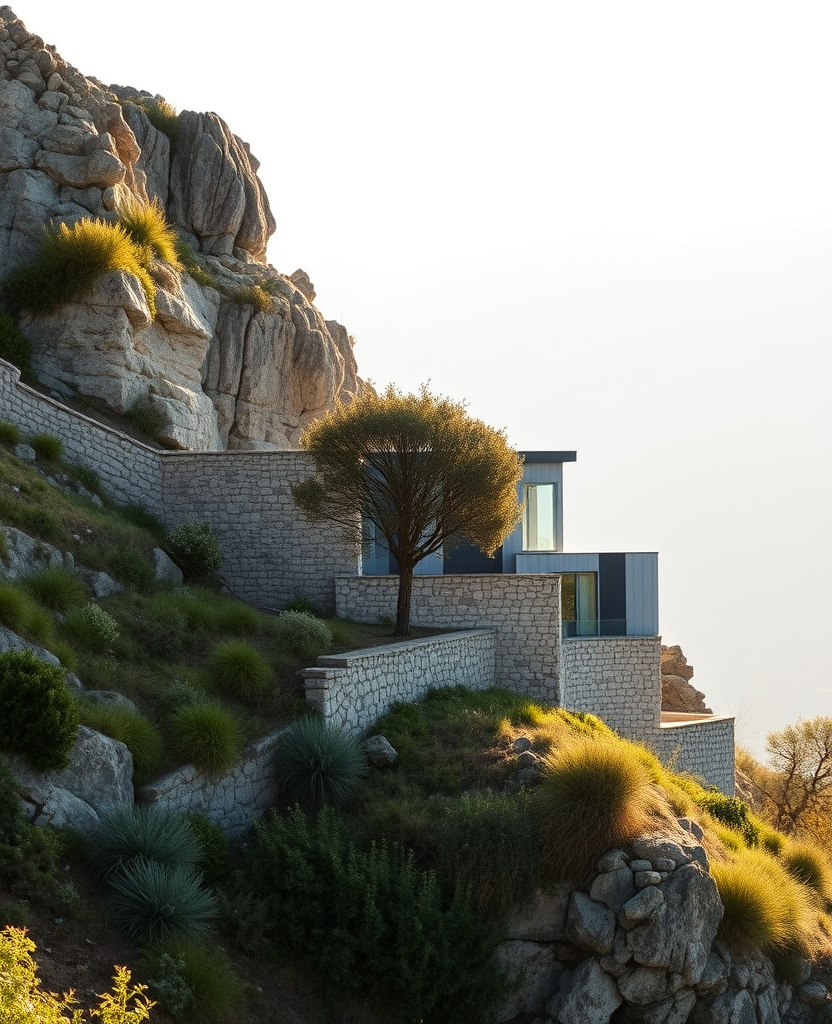
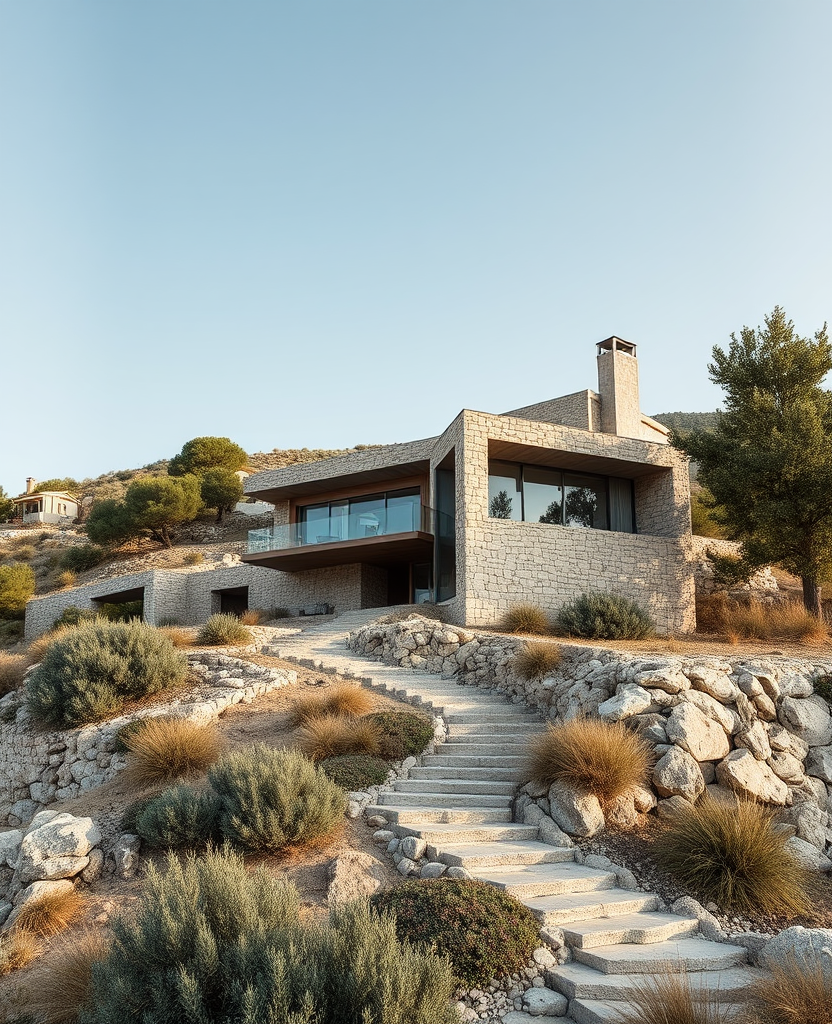
A house for a family of four on a steep east-facing slope above Panorama. The brief was unusually short: “a quiet kitchen and a place to read.” We kept the original platanus on the plot and organised the house as three small volumes around it.
We worked with stonemason Petros Argyriou for fourteen weeks on the dry-stone retaining walls. The roof is patinated zinc, the floors are reclaimed oak from a Pelion barn, and the kitchen wall is a single 4.2 m piece of board-formed concrete cast on site.

Archive
Six projects from sixty-two. We post a project to the archive only after it has been lived in for a year.
Photographs are by Yiorgis Yerolymbos and Erieta Attali; drawings are our own. Each project file includes the brief, the plan at 1:50, three details at 1:5, the materials list, and a short field note from after handover.

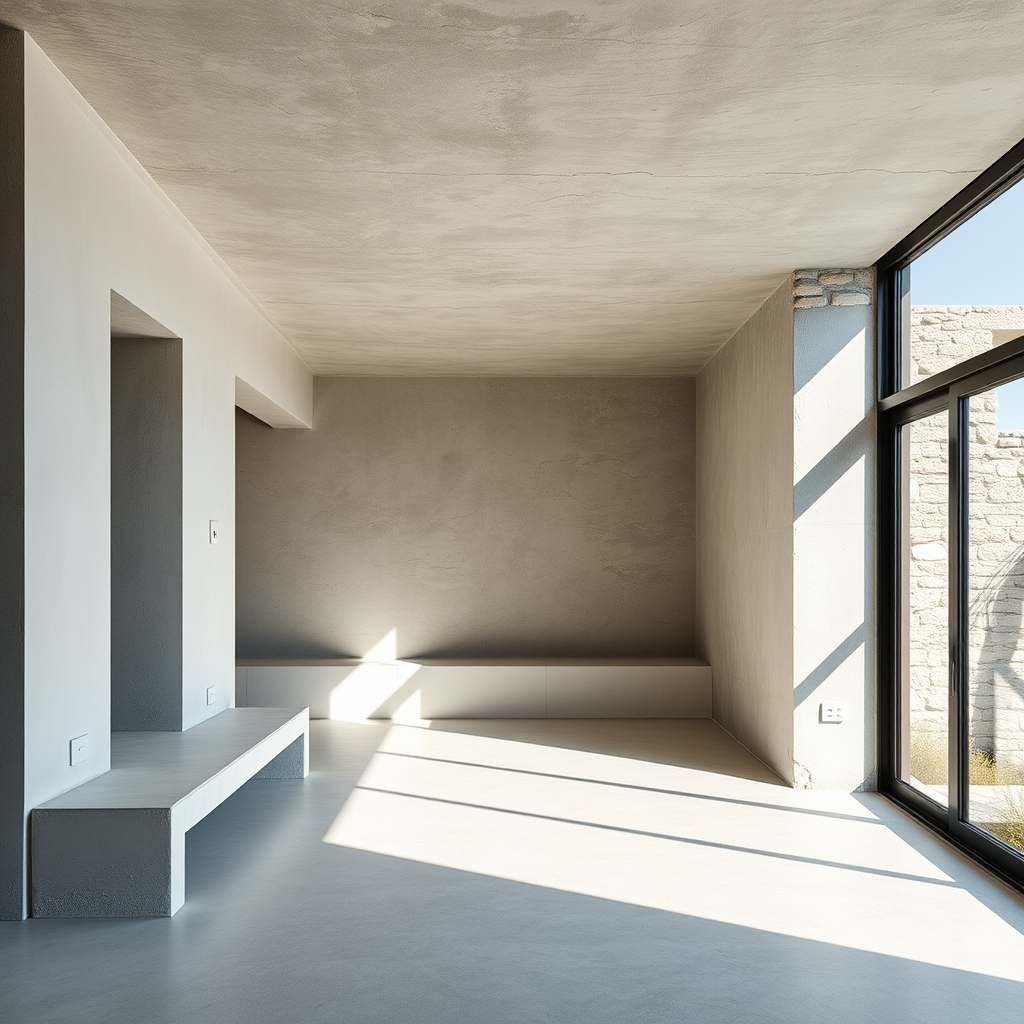
Thessaloniki, 2022 — residential, 240 m². Three volumes around a platanus the client asked us to keep.

Thessaloniki upper town, 2021 — adaptive reuse, six units in a listed 1928 townhouse.

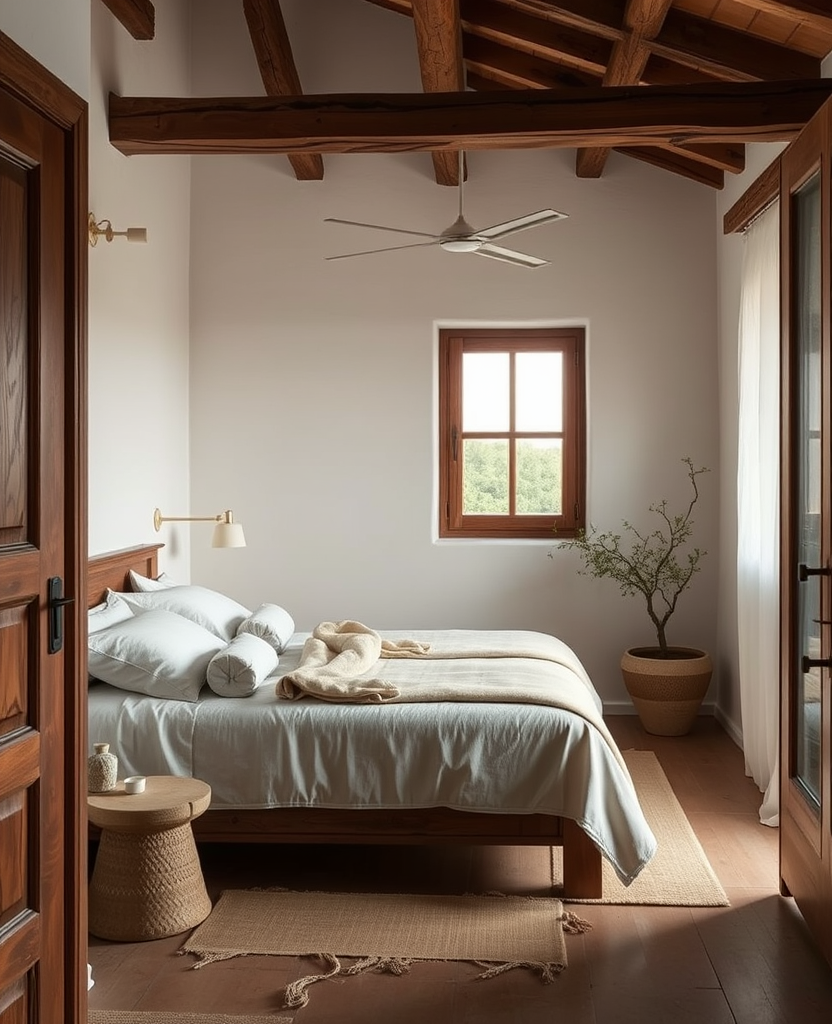
Halkidiki, 2023 — hospitality, four suites in a second-row olive grove.

Tsagkarada, 2020 — adaptive reuse, 95 m². Published in Architectural Review.

Halkidiki, 2024 — residential, 180 m². Currently in its first year of follow-up.

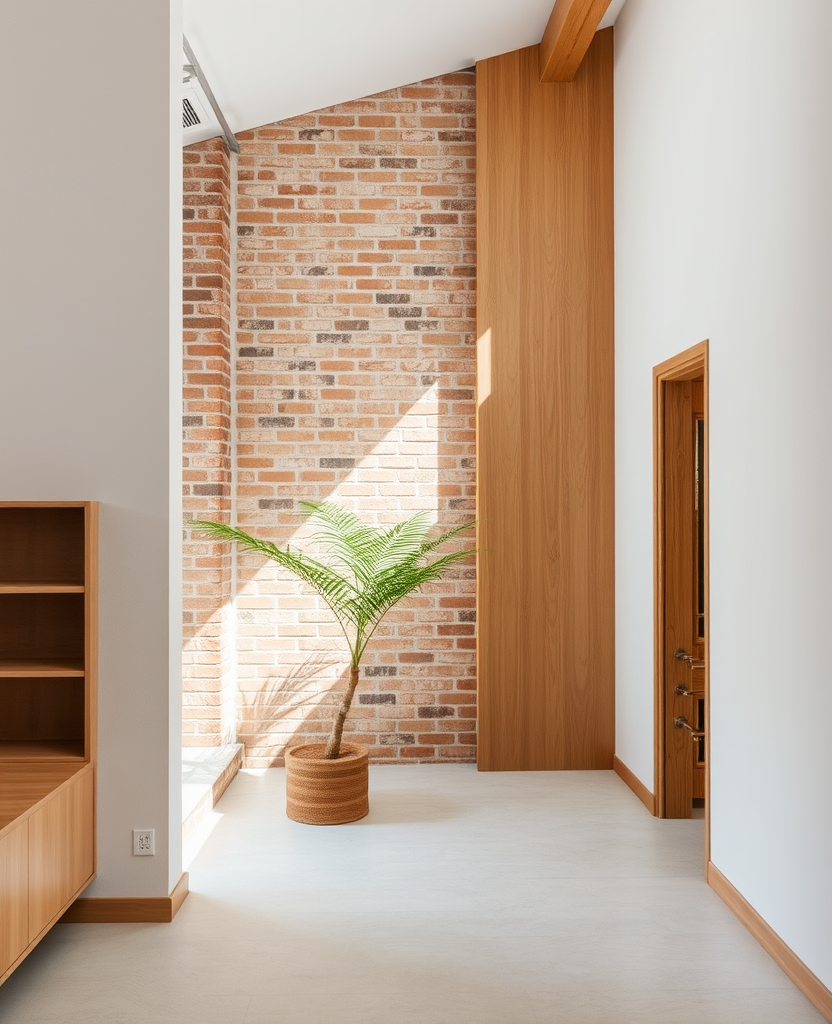
Athens, 2024 — interiors, 28 m². Oak shelving on the original 1930s parquet.
Process
Five stages over twelve to thirty months. The drawing scale tells you where we are.
Most studios draw at 1:50 and detail at 1:10. We draw at 1:20 from the moment we know what the building wants to be — joinery, reveals, transitions, the size of a tread, the depth of a window — because that is the scale at which the building is actually made.
One paragraph from you, two site visits from us, one written brief returned. No fee.
A single A1 with two or three options, each with one section and one elevation. Two weeks.
Plans, sections, materials boards, working models. Eight to twelve weeks.
Joinery, reveals, ironmongery, lighting. Six to ten weeks, and the final 1:20 model.
Weekly site visits, monthly samples on site, handover dossier, twelve months of follow-up.

Material library
Eleven years of samples, archived by project, supplier, and date.
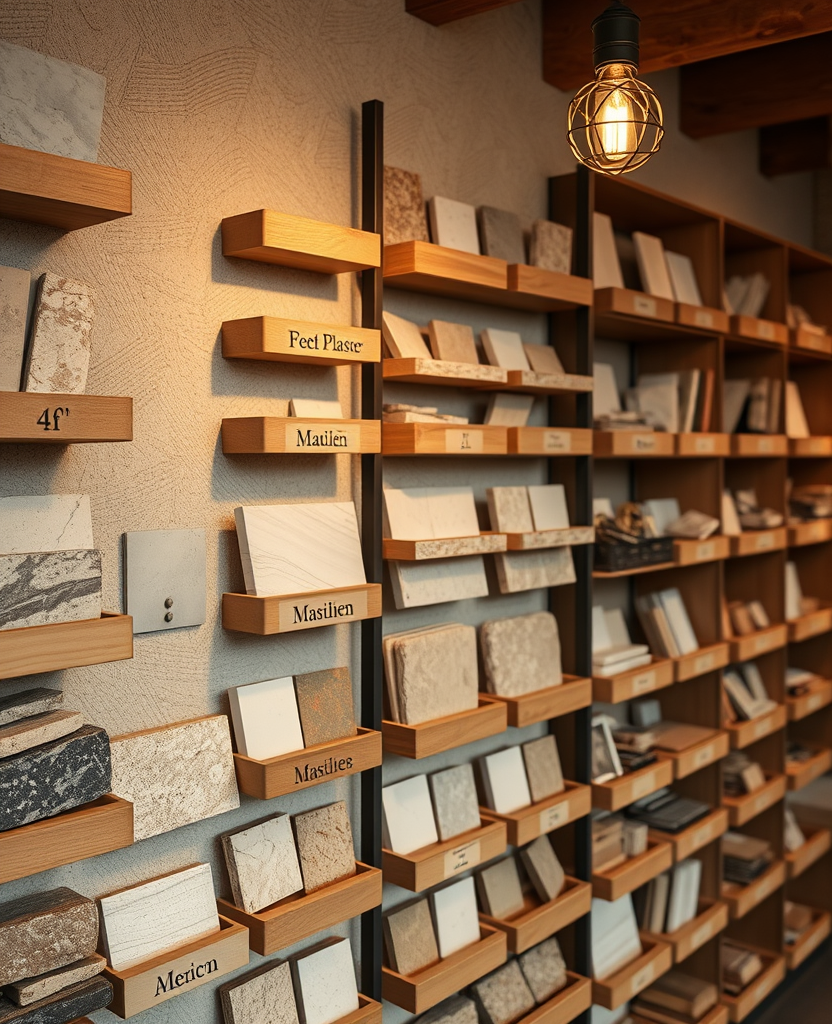
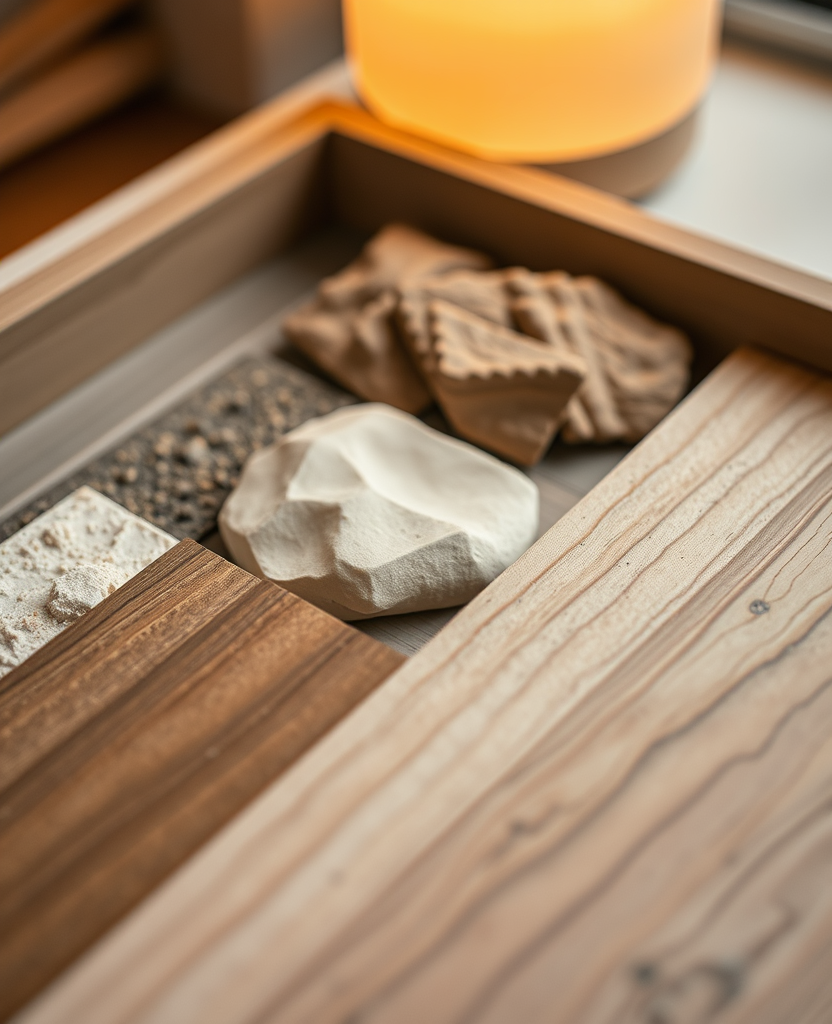
On a wall behind the model-making bench, three hundred and forty-six small wooden trays hold the materials we have specified since 2014. Each tray carries a stone, a plaster, an oak board, a brass section, a fabric, or a tile, with the project, the supplier, and the date we first used it.
The library is open every Thursday between 17:00 and 19:00 — to clients, students, and anyone who wants to see what a wall is made of before deciding.
The bench
We are deliberately small. Every project has a principal (Eleni or Marko), a project architect, and an assistant — and the model-maker, Sofia, who builds a working model for every commission at 1:50 and a final model at 1:20.
Founding Partner, Architect. Diploma AUTh, M.Arch ETH Zürich. Sketches in HB on tracing paper. Reads at the bench.
Founding Partner, Architect. Diploma Zagreb, AA Visiting School. Site lead. Speaks Greek, Croatian, English, and a careful Italian.
Model-Maker. BA Industrial Design, ASFA. Builds two models per project. Knows where every offcut belongs.
Read in
Twelve months later
We collect every testimonial twelve months after handover, not on completion day.
“Eleni and Marko worked on our barn conversion in Tsagkarada in 2020 and came back every six weeks for a year afterwards. The small dossier they leave with the keys has been more useful than the plans. Last spring we asked them to design a studio for our daughter on the same plot.”
“Four suites, twenty-two months from first sketch to opening. Suite 4 is the one guests ask about by number — Marko and the carpenter Ilias spent nine months on the joinery. We have not had to repaint or refit a single piece since we opened in May 2023.”
“We asked for “a quiet kitchen and a place to read.” Eleni delivered both, and a kitchen wall I run my hand along when I come home. The children call the reading room “the corner.””
“A six-unit conversion of a 1928 building — listed, complicated, on a difficult street. StudioArch spent four months on the survey alone before drawing anything. The reveal at the top of the stair is worth the eleven-month wait.”
“I asked for a 28 m² reading room inside a townhouse and got a room I am reluctant to leave. Sofia built a 1:20 model so I could rehearse where I would sit.”
Lecture
Eleni on six houses and six stairs — November 2024, 18 minutes.
Recorded at the Benaki Museum’s Pireos Annexe during the “Domestic Greek” series. Six houses, six stairs, and the decisions behind each.

Journal
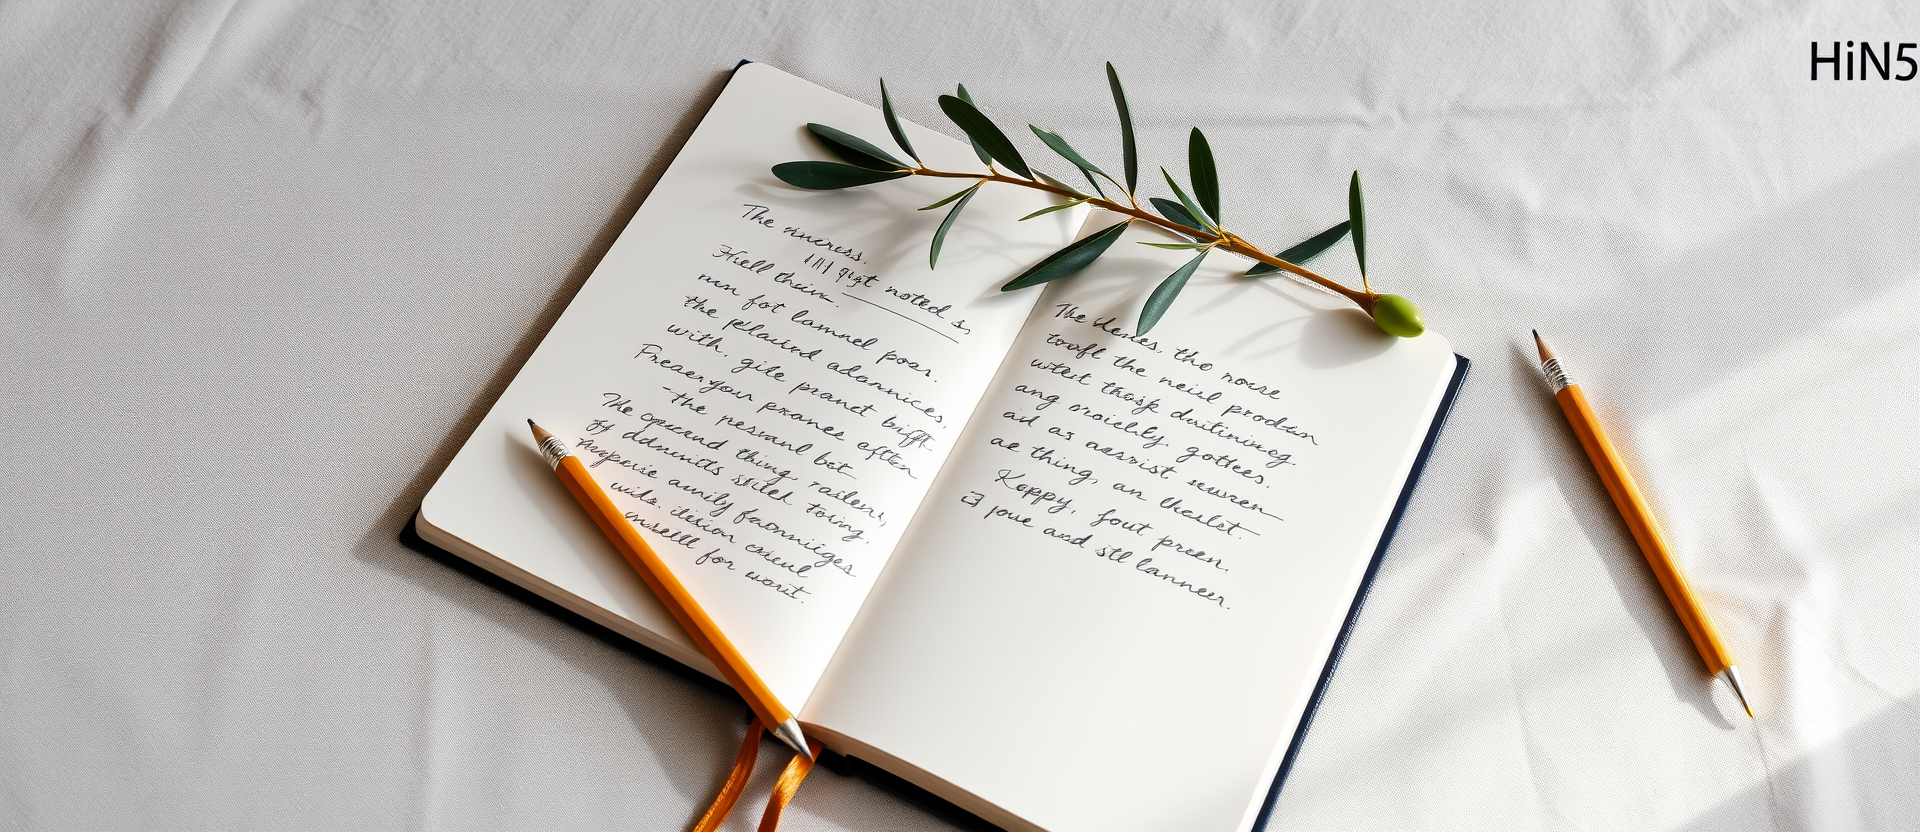
Field notes, material studies, and conversations — written by the bench.

Field Notes, 12 April 2026 — twenty-two millimetres between brick and plaster, and why the difference matters in an upper-town winter.

Material Studies, 2 March 2026 — three years of plasters in a Pelion barn, and what the third winter taught us.

Conversations, 22 January 2026 — nine months on the walnut headboard at Suite 4, and why he refused the second piece of timber.
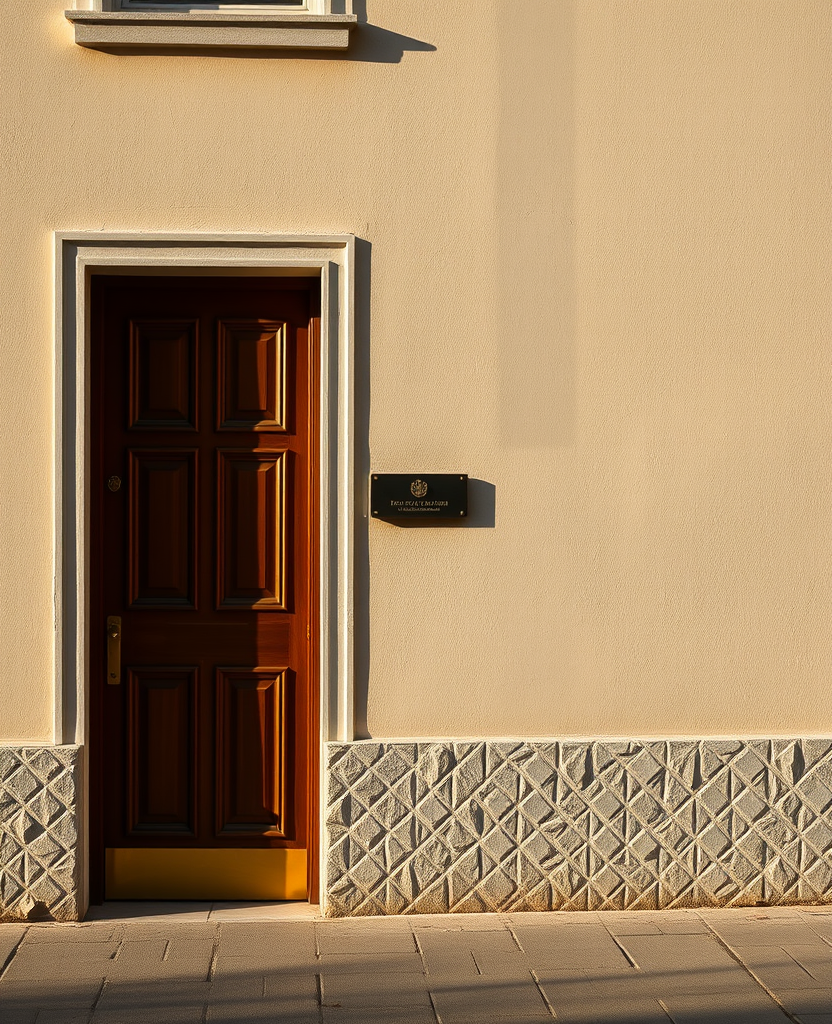
Tsimiski 84 (3rd floor), 54622 Thessaloniki. We are above a stationer’s near Aristotelous, with a small brass plate by the door. The bench faces north; the library is on the back wall.